Recessed Lighting Warren, MI
Well-planned recessed lighting can make a Warren, MI room feel brighter, more open, and easier to use without crowding the ceiling with visible fixtures. It is a practical choice for kitchens, living rooms, hallways, bathrooms, basements, and work areas where broad, even light matters. The result depends on more than cutting holes in drywall: fixture spacing, beam spread, ceiling construction, controls, and the activities in the room all affect how the finished lighting performs.
Executive Electric is located at 20504 Hall Rd, Clinton Township, MI 48038. For Michigan property owners considering a lighting upgrade, a conversation about the room, existing electrical conditions, and desired light levels can clarify whether recessed fixtures are the right fit and what a thoughtful scope should include.
What recessed fixtures can solve in a home
Recessed fixtures, also called can lights, pot lights, downlights, or ceiling lights, are installed into the ceiling so the visible trim sits close to the finished surface. Their low-profile appearance is especially useful where a hanging fixture would interrupt sightlines or where the goal is general illumination rather than a decorative focal point. They can supplement a central fixture, provide the primary ambient light for a room, or concentrate light on a specific zone.
For a homeowner researching recessed lighting options, the most important question is usually not how many fixtures can fit in the ceiling. It is where light is needed and how the room is used at different times of day. A kitchen may need bright task lighting at counters, while a family room may benefit from layered light that can be softened for television or conversation.
Common reasons to add ceiling downlights
Many projects begin because the current room has shadows, uneven coverage, or a fixture that leaves useful areas dim. Others are part of a remodel, a finished basement project, or a change in furniture layout. Recessed lighting can be a sensible option when the ceiling needs to remain visually clean while the room needs more usable illumination.
- Improve general light in rooms with a single, poorly placed central fixture.
- Brighten food-preparation areas, bathroom vanities, desks, or laundry work surfaces.
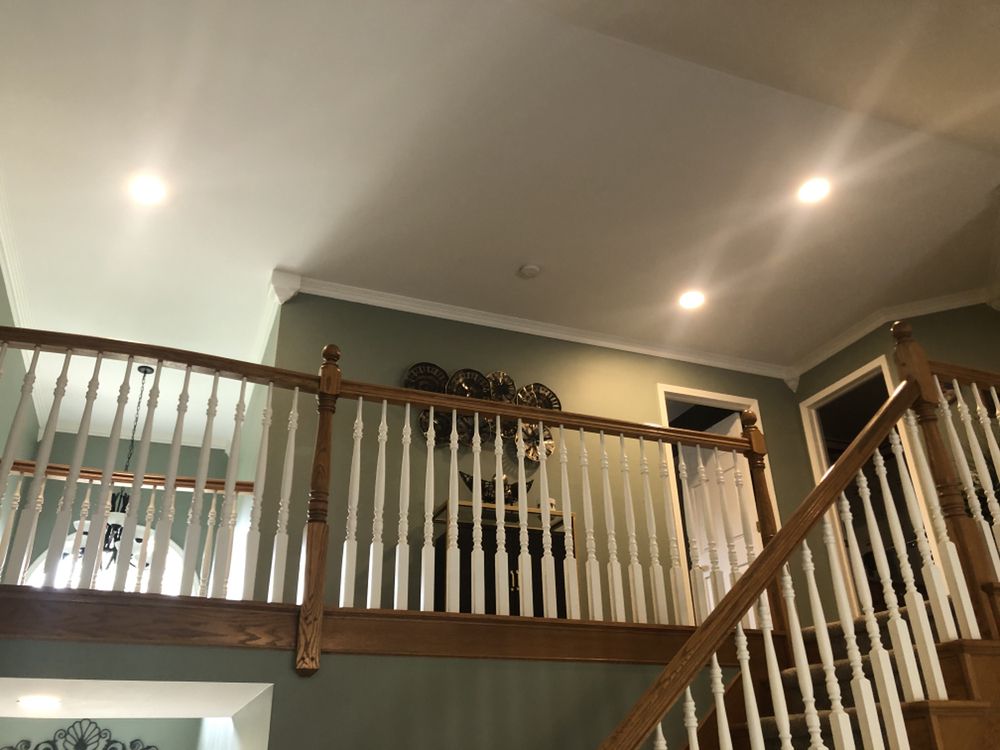
- Provide light along hallways, stairs, and circulation areas.
- Support a layered lighting plan alongside pendants, sconces, lamps, or under-cabinet lighting.
- Reduce reliance on floor and table lamps where floor space is limited.
These benefits are not automatic. A row of fixtures placed without regard to cabinetry, seating, artwork, or reflective surfaces can still leave glare and shadows. A good plan begins with the room’s actual layout rather than a one-size-fits-all grid.
Planning a lighting layout before installation
A recessed lighting layout should match the room’s dimensions, ceiling height, obstacles above the ceiling, and intended lighting layers. General lighting establishes comfortable overall visibility. Task lighting supports detailed work. Accent lighting highlights a wall, object, or architectural feature. Downlights can contribute to any of these layers, but their placement and beam pattern should change with the goal.
Before moving forward, it helps to identify what will stay in place after the project, including cabinets, islands, shower areas, major furniture, and televisions. This avoids placing a fixture directly over a cabinet door swing, behind a ceiling fan blade, or where it creates reflected glare on a screen. In Warren, Michigan homes with older or remodeled spaces, the accessible ceiling area and existing wiring paths can also influence the practical plan.
Spacing is about light distribution, not a fixed formula
Fixture spacing is influenced by ceiling height, lumen output, beam angle, wall color, and the amount of light wanted at the work surface. Wide-beam recessed lights can cover a larger area with softer overlap, while narrower beams concentrate light more deliberately. Brighter is not always better, particularly in bedrooms, media spaces, or rooms with glossy counters and light-colored finishes.
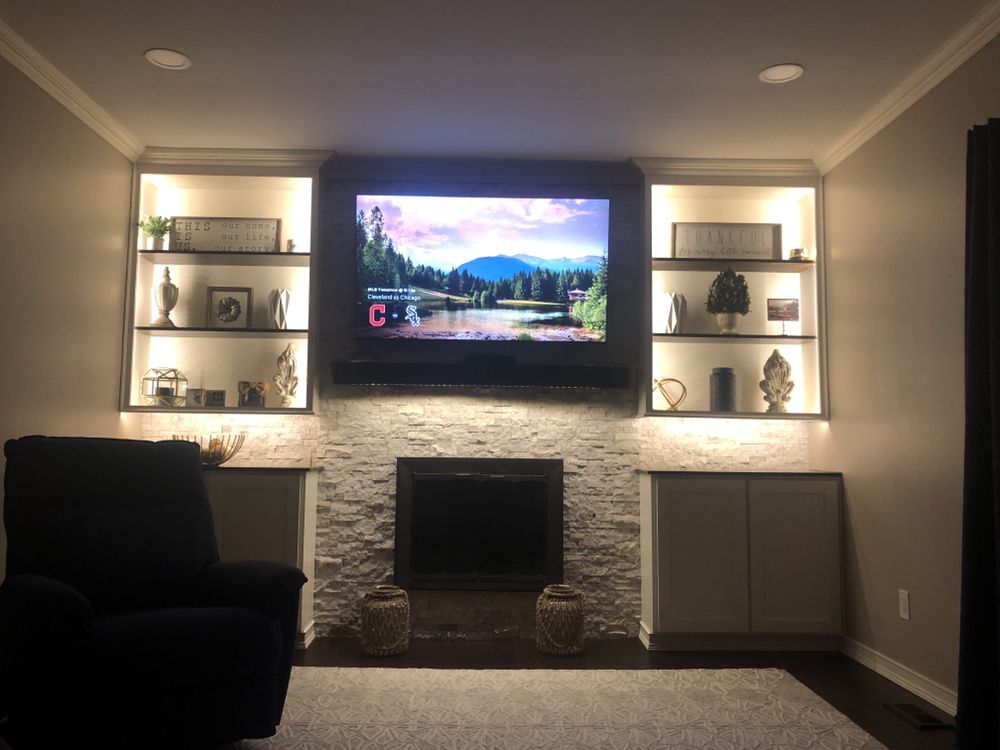
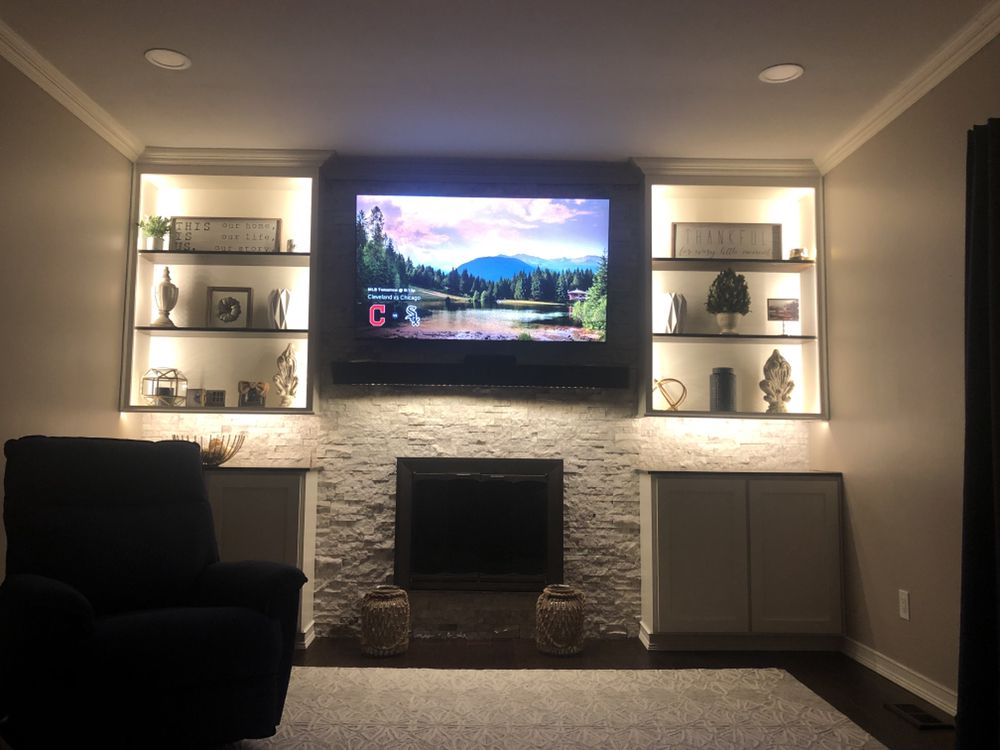
Wall washing is another useful application. Fixtures set and aimed to illuminate a wall can make a room feel larger and draw attention to art, texture, or a fireplace wall. By contrast, lights placed too close to a wall may create harsh scallops, while fixtures too far away may fail to provide the intended effect. Discussing the visual goal early helps avoid changes after drywall work is complete.
Choose trim, color temperature, and controls together
The trim is the visible portion of a recessed fixture, and it affects appearance as well as light direction. Baffle trims help manage glare, reflector-style trims can increase perceived brightness, and adjustable trims can direct light toward a feature or task area. Wet-location-rated fixtures may be appropriate in certain bathroom or exterior-soffit applications, depending on where the fixture will be used.
Color temperature is measured in kelvins and changes how a room feels. Warmer white light often suits living areas and bedrooms, while neutral or cooler white may appeal in task-focused spaces. Dimmable LED recessed lights add flexibility, but dimming performance depends on compatible fixtures and controls. Asking about dimmer compatibility before selections are finalized can prevent flicker, limited dimming range, or an unexpected lighting color shift.
- Ambient lighting: broad, comfortable room illumination.
- Task lighting: focused light for cooking, grooming, reading, or working.
- Accent lighting: directional light that emphasizes a wall, feature, or display.
- Dimming controls: adjustable output for changing activities and time of day.
What to expect from a recessed lighting project
The installation process generally starts with a discussion of the room, the desired result, and the existing electrical setup. A qualified electrical professional can assess accessible ceiling conditions, determine where fixtures may be located, and identify whether switching, dimming, circuit capacity, or additional wiring should be considered. The scope may look different for new construction, an open-ceiling remodel, and a finished room where access is limited.
- Define the purpose of the lighting, such as room-wide brightness, countertop tasks, or accent illumination.
- Review the ceiling plan, existing fixtures, switches, and any visible constraints.
- Select fixture characteristics, including trim style, light output, color temperature, and control preferences.
- Establish locations that work with the room layout and electrical pathways.
- Complete installation and test operation so switches and dimmers can be evaluated.
During work in a finished room, ceiling openings and access needs should be considered before the project begins. Homeowners should also ask how patching or painting responsibilities will be handled if they are needed, since those details can vary by project scope. After installation, take time to try the lighting at different settings and at the times of day when the room is used most.
Questions that help compare project approaches
Comparing proposals is easier when each option describes the same practical details. Price alone may not reveal differences in fixture type, trim, number of fixtures, control options, or the work needed to route wiring. Clear questions create a more useful basis for deciding what fits the room and budget.
- What areas are intended to receive general, task, and accent light?
- How will fixture locations relate to cabinets, furniture, fans, and wall features?
- Which fixture and trim characteristics are being considered, and why?
- Will the proposed lights work with the preferred dimmer or smart-control approach?
- What ceiling access, electrical changes, and finish work should be anticipated?
Recessed lighting compared with other lighting choices
Recessed fixtures are versatile, but they are not the only answer for every room. A pendant can add visual interest and direct light over an island or dining table. A flush-mount fixture can provide broad light with fewer ceiling penetrations. Sconces and table lamps create softer, more personal light at eye level. The strongest room designs often combine these options instead of asking one fixture type to do everything.
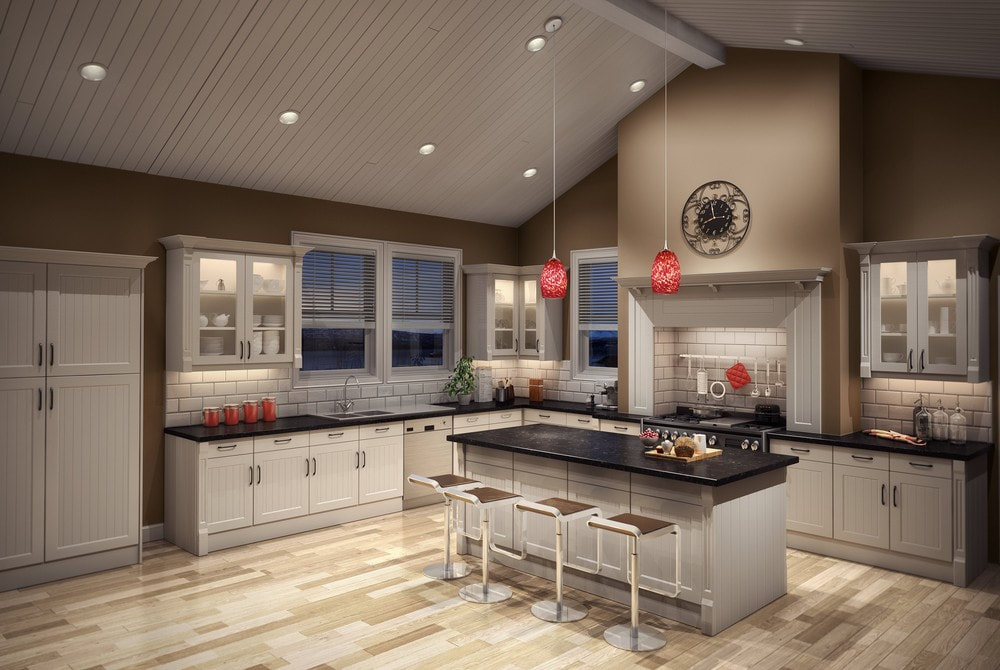
For example, a kitchen may use recessed lights for overall coverage, pendants over an island for definition, and under-cabinet lighting for counter tasks. A living room might pair dimmable ceiling downlights with lamps and wall lighting to avoid a flat, uniformly bright appearance. This layered approach gives occupants more control and can make a space feel more comfortable than relying on a single source.
Executive Electric can be a relevant contact point when you want to turn those choices into a clear electrical project conversation. Bring room photos, a rough sketch, inspiration images, and a list of lighting frustrations. Those details help frame useful questions about fixture placement, controls, and the practical conditions that affect a recessed lighting installation in a Michigan home.
Frequently asked questions
How many recessed lights does a room need?
The right number depends on room size, ceiling height, fixture output, beam spread, wall colors, and the lighting purpose. A kitchen with work surfaces needs a different layout than a bedroom or den. Planning around activities and furniture produces a more useful answer than relying on a universal spacing rule.
Are recessed lights appropriate for every ceiling?
Not necessarily. Ceiling construction, overhead access, insulation, joists, existing wiring, and the type of room all matter. A professional evaluation can identify constraints and help determine whether recessed fixtures, surface-mounted lighting, or a combination of options is more practical for the space.
Can recessed lighting be dimmed?
Many modern LED recessed fixtures can be dimmed, but the fixture and dimmer need to be compatible. Confirm the intended control approach before purchasing or installing lights. Dimming can make one room more flexible by allowing brighter task light and lower, more relaxed ambient light from the same fixtures.
Is Executive Electric located in Warren, MI?
Executive Electric is located at 20504 Hall Rd, Clinton Township, MI 48038, not in Warren. Warren homeowners and property owners can use the contact page to discuss recessed lighting needs, project details, and next steps with Executive Electric.
Talk through your lighting goals with Executive Electric
Better ceiling lighting starts with a plan that accounts for how the room is used, not just where fixtures can be installed. If you are considering recessed lighting in Warren, MI, contact Executive Electric to discuss your space, preferred lighting effect, and the details that matter before work begins. Executive Electric is located at 20504 Hall Rd, Clinton Township, MI 48038.
Contact Executive Electric to start the conversation about your lighting project.