Recessed Lighting Romeo, MI
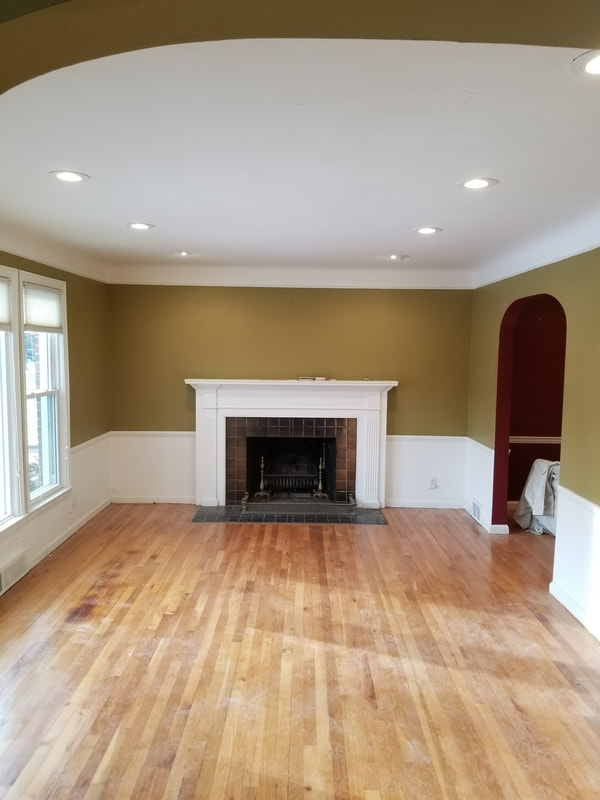
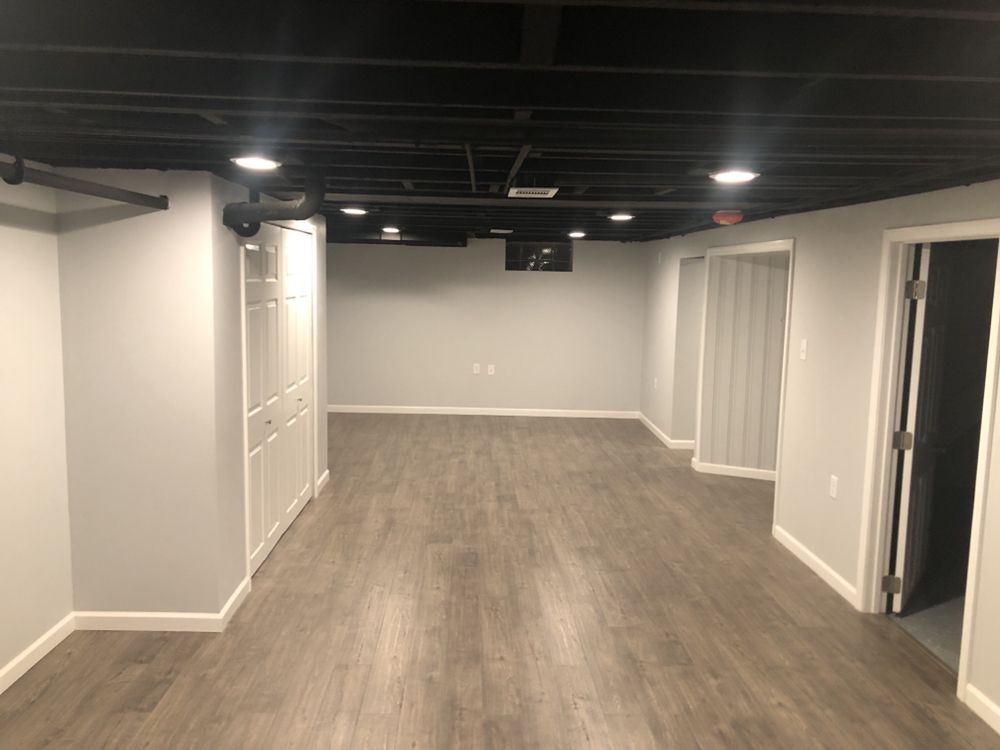
Well-placed recessed fixtures can make a Romeo, MI kitchen easier to work in, brighten a dim living area, and give a finished room a cleaner ceiling line without relying on a single central fixture. The value is not simply adding more lights. A thoughtful layout balances task visibility, room-wide illumination, glare control, and the way the space is actually used.
Executive Electric is located at 20504 Hall Rd, Clinton Township, MI 48038. Homeowners considering a lighting update can contact Executive Electric to discuss their goals, the existing ceiling conditions, and the details that should be considered before a recessed lighting project moves forward. The right planning conversation can help turn a broad idea such as “make this room brighter” into useful decisions about fixture placement, switching, dimming, and light quality.
What recessed fixtures can change in a home
Recessed lighting is lighting installed into the ceiling so the visible trim sits close to the finished surface. Because the fixture does not hang into the room, it is often selected when homeowners want illumination that feels integrated rather than decorative. It can provide ambient light across a room, focused task light over work areas, or accent lighting that draws attention to a feature wall, artwork, or built-in detail.
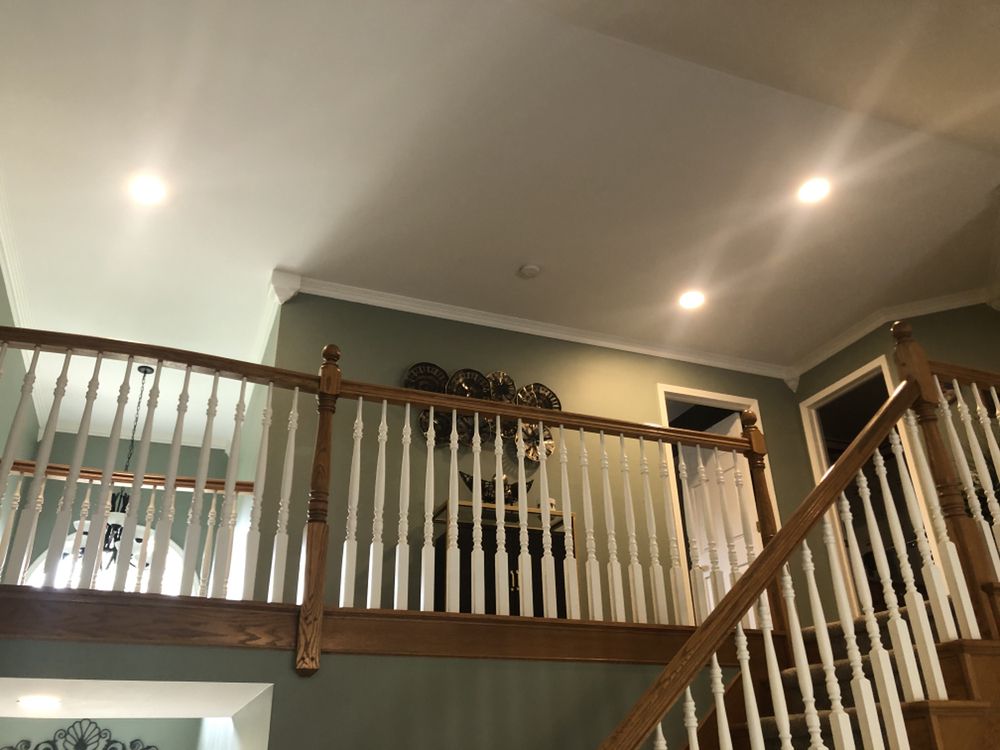
For many Michigan homes, an existing room may have one ceiling fixture that leaves corners shadowed or work surfaces poorly lit. Adding can lights in a deliberate pattern can distribute light more evenly. That improvement can be particularly noticeable in kitchens, hallways, bathrooms, finished lower levels, home offices, and living spaces with limited natural light.
Common reasons homeowners consider an upgrade
The best reason to add recessed ceiling lights is a specific lighting problem or design goal, not a desire to fill every available ceiling area with fixtures. Identifying the goal first helps determine whether recessed fixtures are the right approach, where they belong, and whether another light source should be part of the plan.
- Replacing uneven, shadowy general lighting in a room used throughout the day.
- Improving visibility on kitchen counters, islands, vanities, desks, or other work surfaces.
- Modernizing a room while preserving open sightlines and ceiling height.
- Creating separate lighting zones for relaxing, entertaining, cooking, reading, or cleaning.
- Supporting a renovation in which cabinetry, furniture placement, or room use is changing.
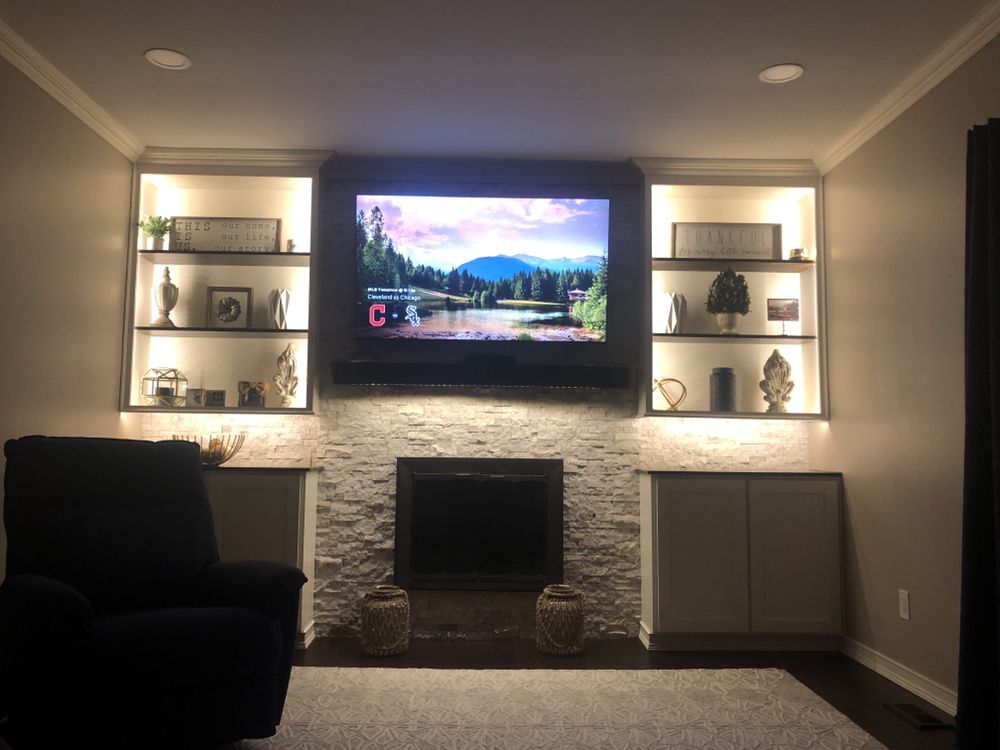
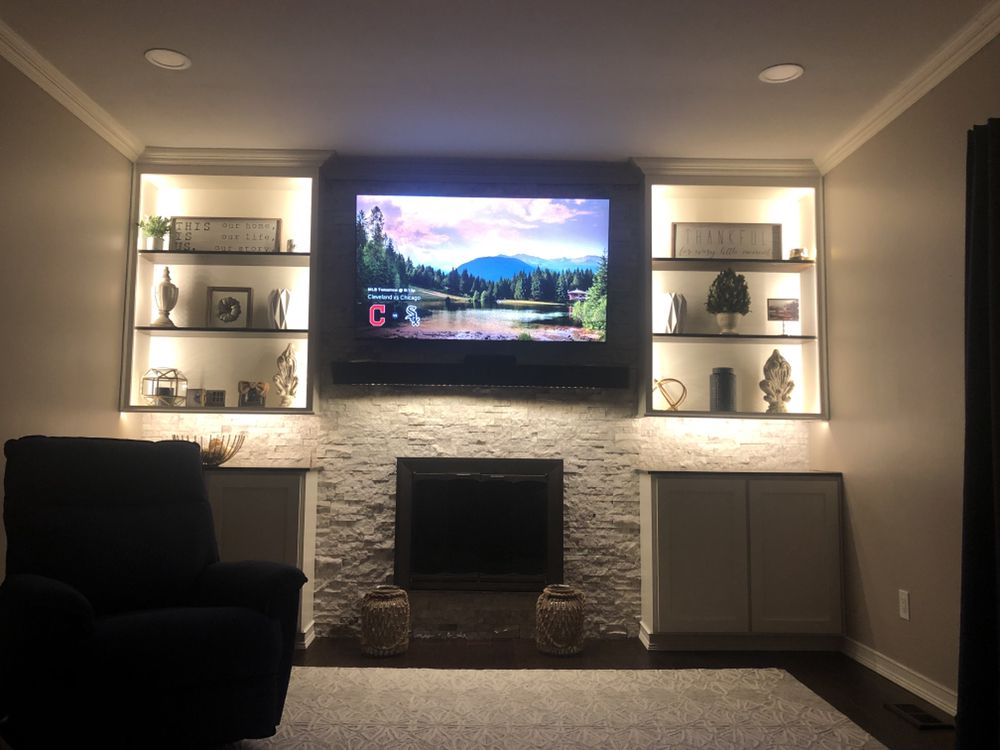
- Highlighting architectural features, a fireplace wall, shelving, or selected artwork.
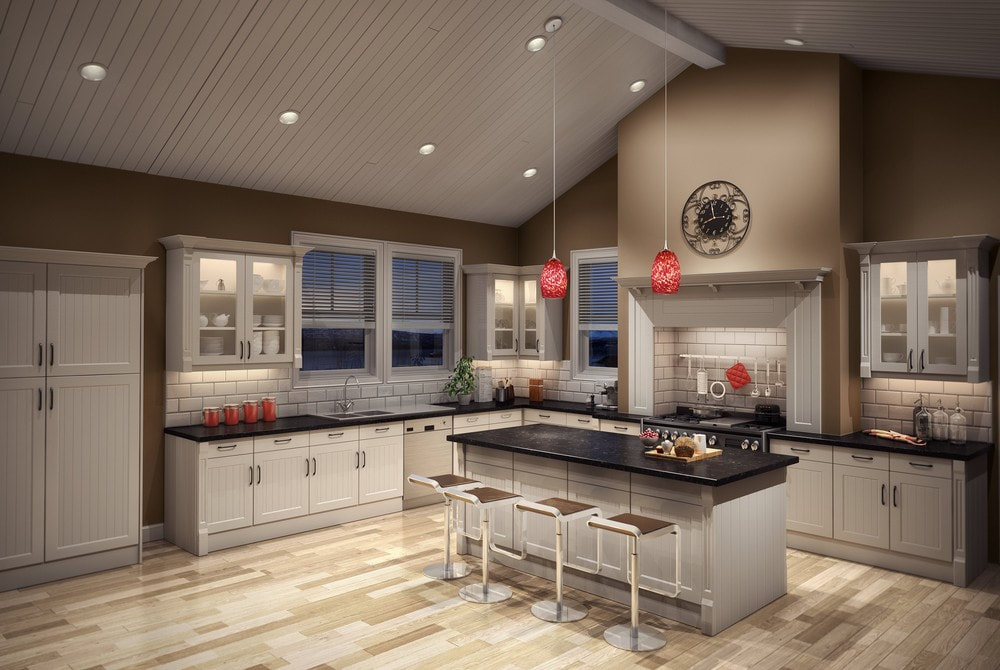
Recessed fixtures do not have to be the only lighting in a room. In fact, a layered plan often works better. Pendant fixtures may suit an island, a decorative fixture may define a dining area, and lamps can add comfortable local light. Recessed downlights can supply the flexible foundation that helps the full combination work.
Plan the layout before choosing trims or bulbs
A successful recessed lighting layout starts with the room and its activities, then moves to fixture selection. Fixture spacing, beam spread, ceiling height, cabinetry, structural framing, insulation, and existing wiring all affect what is practical. Choosing a trim style first may be tempting, but it does not answer the more important question of where useful light is needed.
During an initial project discussion, it helps to explain which areas feel too dark, where people stand or work, and whether furniture or cabinets will remain in place. Photos, a simple room sketch, and approximate dimensions can make those priorities easier to communicate. Executive Electric can be contacted about recessed lighting considerations for a Romeo-area home and the next steps for discussing the project.
Light layers and placement matter more than fixture count
More fixtures do not automatically mean better lighting. Fixtures positioned directly behind a person working at a counter can create shadows, while poorly aimed or overly concentrated light can create uncomfortable glare. Placement should account for task locations, walking paths, reflective surfaces, ceiling height, and the relationship between fixtures and decorative lights.
In a kitchen, for example, the goal may be to illuminate counter work zones rather than place lights in a rigid grid that ignores cabinet lines. In a living room, the goal may be comfortable general illumination with independently controlled accent areas. In a hallway, evenly spaced fixtures can make circulation clearer without making the space feel harsh.
Color temperature and dimming shape the result
Light color is usually described in kelvin. Lower color temperatures tend to feel warmer, while higher temperatures appear cooler and crisper. The preferred appearance is personal, but it should be considered alongside wall colors, wood finishes, daylight, and the mood the room needs to support.
Dimming adds another level of control. Bright light may be useful for meal preparation or detailed cleaning, while a lower level can be more comfortable for an evening gathering. If dimming is important, the fixture, light source, and dimmer need to be considered as a compatible system rather than selected independently at the end of the project.
What to expect when evaluating a recessed lighting project
Every ceiling has its own constraints, so an evaluation is important before settling on a design or budget. Access above the ceiling, joist direction, insulation, existing electrical connections, and the condition of the finished ceiling can influence how a project is approached. A professional evaluation is also the right time to identify whether the desired lighting zones may require new switching or circuit considerations.
- Define the room objective. Identify whether the priority is general brightness, task lighting, accent lighting, or a combination of uses.
- Review the physical conditions. Ceiling construction, attic or upper-floor access, obstructions, and existing fixtures affect placement options.
- Develop a lighting plan. Consider fixture locations, control zones, trim appearance, beam behavior, and the desired light color.
- Coordinate the installation details. Discuss how the work relates to ceiling finishes, painting, cabinetry, furnishings, and the project schedule.
- Test the finished lighting experience. Once fixtures and controls are in place, assess how the room feels at different brightness levels and times of day.
Ceiling access is a common concern, particularly in finished spaces. The method and amount of finish work needed can vary substantially by construction and layout. Bringing up concerns about drywall, insulation, textured ceilings, or a recent remodel early in the conversation helps ensure those factors are part of the planning rather than an afterthought.
Choose options that fit the space, not just the trend
Recessed light fixtures are available in different housing styles, trim designs, aperture sizes, beam patterns, and integrated LED configurations. The most suitable choice depends on the ceiling assembly, the type of light needed, visual preferences, and practical access conditions. A smaller aperture can create a discreet look, while a larger opening may deliver a different visual presence and light distribution.
New construction and remodel conditions are different
New construction or an open-ceiling renovation can make it easier to coordinate fixture locations before drywall is installed. A finished-room retrofit requires added attention to access, framing, wiring paths, and preserving the surrounding finish. Neither scenario should be assumed to use the same approach, which is why a room-specific review is useful.
Insulated ceilings also deserve careful consideration. Fixture selection and installation details need to be appropriate for the ceiling environment and surrounding materials. Rather than selecting products solely based on appearance, homeowners should discuss the complete ceiling condition and intended installation with a qualified electrical professional.
Control zones provide everyday flexibility
Separate switches or dimmers can make a room more adaptable. A kitchen may benefit from one control for general downlighting and another for island pendants or under-cabinet lighting. A family room may benefit from different controls for room-wide light and a reading or display area. Planning zones at the beginning is often easier than trying to add control flexibility after fixture locations are finalized.
It is also worth thinking about future routines. Ask whether the room may become a home office, whether aging family members need clearer pathway lighting, or whether a renovation may add cabinets or furniture that changes how light falls. These questions help keep the lighting plan useful beyond the immediate project.
Questions to consider before contacting an electrician
Clear priorities make it easier to evaluate recommendations and compare the value of different lighting approaches. You do not need to know the technical answer to every question, but a few practical observations can guide a more productive discussion.
- Which spots in the room are currently too dark, and at what time of day?
- Will the fixtures be used for ambient illumination, work surfaces, highlighting, or all three?
- Do you want the lights controlled together, in separate zones, or with dimmers?
- Are there ceiling features, insulation concerns, recent finishes, or access limitations to discuss?
- Will pendants, sconces, lamps, or under-cabinet lights share the room with the downlights?
- What light appearance feels right for the room: warm, neutral, or a crisper white?
It is reasonable to ask a provider how the proposed layout addresses shadows, glare, switching, and the condition of the existing ceiling. It is also reasonable to ask what preparation may be helpful before work begins, such as moving furniture or coordinating with other renovation trades. The clearest proposals connect the fixture plan to the way the room will be used.
Discuss your lighting goals with Executive Electric
For homeowners searching for recessed lighting in Romeo, MI, the most useful next step is often a focused conversation about the room itself. Executive Electric can be contacted from its Clinton Township, Michigan location at 20504 Hall Rd, Clinton Township, MI 48038 to discuss a lighting project, existing conditions, and the goals that matter most in the finished space.
Whether the priority is more functional kitchen lighting, a cleaner look in a renovated room, or flexible dimmable illumination for everyday living, begin with a plan that accounts for placement and controls as well as appearance. Contact Executive Electric to start the conversation about your recessed lighting project.
Frequently asked questions about recessed lighting
Is recessed lighting a good choice for a room with a low ceiling?
Recessed lighting can be a practical option for a lower ceiling because the fixture is set into the ceiling rather than hanging below it. The appropriate layout, fixture type, brightness, and beam spread still depend on the room dimensions, ceiling construction, and how the room will be used.
How many recessed lights does a room need?
The number of fixtures depends on the room’s size, ceiling height, surface colors, natural light, fixture output, and intended tasks. A kitchen, for example, needs attention to counter lighting and shadows, while a living room may need softer, layered illumination. A layout should be based on those conditions rather than a fixed fixture count.
Can recessed lights be added to an existing finished ceiling?
Yes, recessed lights may be considered for an existing finished ceiling, but the approach depends on framing, wiring access, insulation, and finish conditions. A project review is important because these details affect fixture placement, installation planning, and the extent of any related ceiling work.
Where is Executive Electric located for Romeo, Michigan customers to contact?
Executive Electric is located at 20504 Hall Rd, Clinton Township, MI 48038. Romeo, Michigan homeowners can use the company’s contact page to discuss recessed lighting goals, room conditions, and whether an evaluation is the appropriate next step for their project.