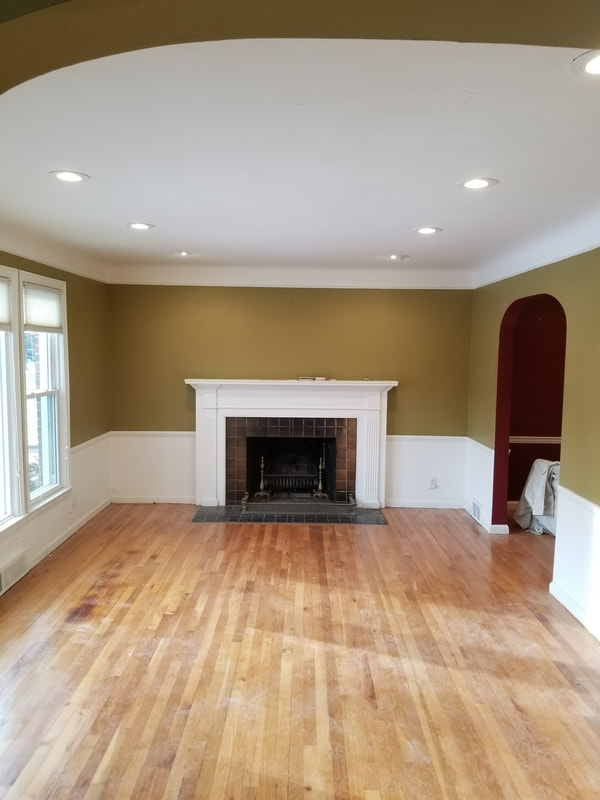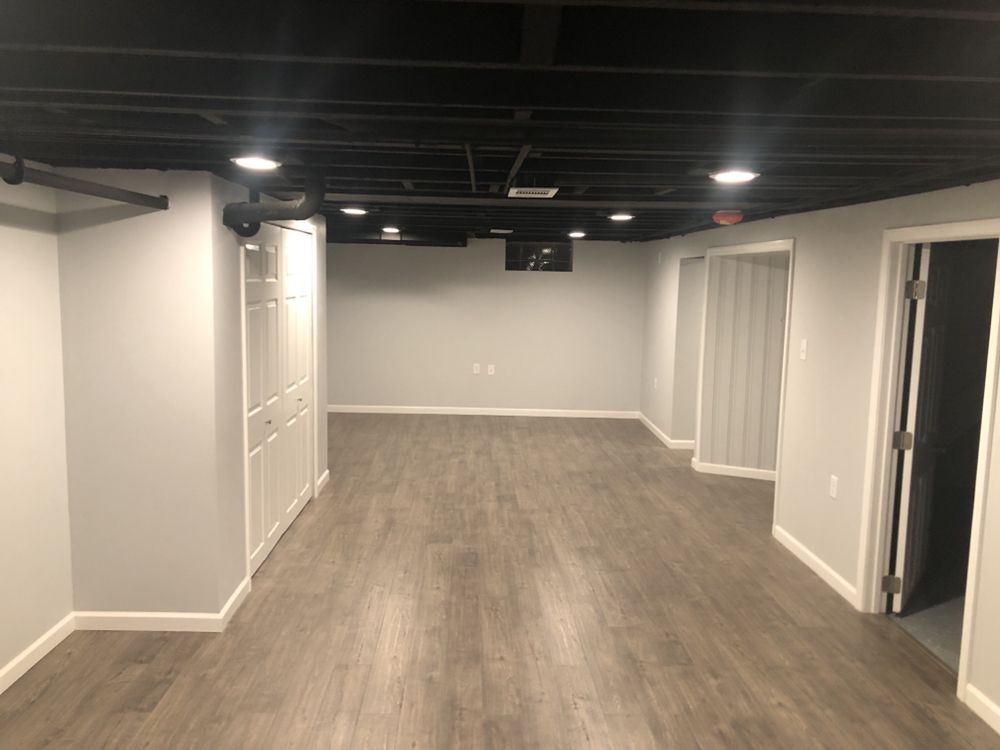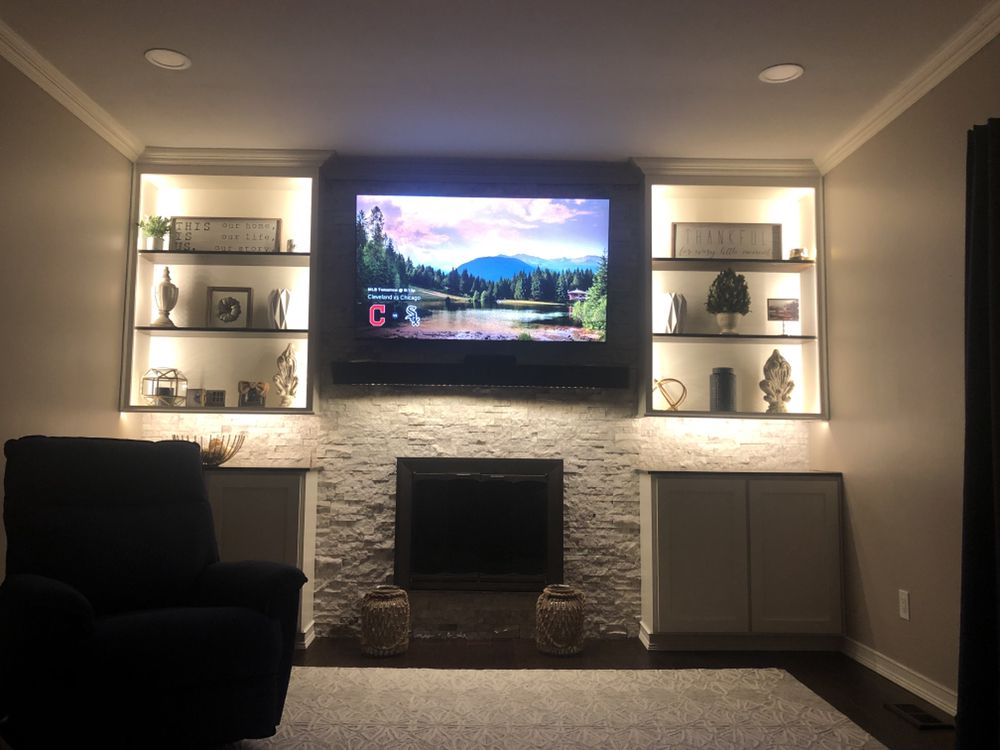
Recessed Lighting Grosse Pointe, MI
Well-planned recessed lighting can make a room feel brighter, more functional, and less visually crowded without adding floor or table fixtures. For property owners searching for Recessed Lighting Grosse Pointe, MI, the important question is not simply where to place a few lights. It is how to create useful illumination that fits the room’s layout, ceiling construction, activities, and existing electrical system.
Executive Electric is located at 20504 Hall Rd, Clinton Township, MI 48038. Homeowners and property owners in Grosse Pointe, Michigan, can contact Executive Electric to discuss an indoor lighting project, ask practical questions, and determine the next steps for their space. A considered conversation before work begins helps turn a general idea for brighter rooms into a more purposeful lighting plan.
What recessed lighting changes in a home
Recessed lights are fixtures installed into the ceiling so the visible trim sits close to the finished surface. Because the housing is above the ceiling plane, this type of lighting can provide broad ambient light, focused task light, or accent illumination while keeping the ceiling visually clean. It is often called can lighting, pot lighting, or downlighting, although fixture styles and purposes can differ.
The strongest results come from matching the lighting goal to the room rather than treating every opening as interchangeable. A kitchen may need clear light at work surfaces, while a living room may benefit from softer general light and individually controlled zones. In a hallway, a carefully spaced series of ceiling lights can reduce dark stretches without relying on a large central fixture.
Useful reasons to consider ceiling downlights
Many lighting projects begin with a specific frustration: a room has shadows, a ceiling fixture does not reach where it is needed, or lamps consume valuable surface space. Recessed fixtures can support a more layered plan when they are placed with the room’s actual use in mind. They can also complement, rather than replace, pendants, sconces, under-cabinet lighting, or decorative fixtures.
- Brighten general areas in rooms that feel dim or unevenly lit.
- Improve task visibility over counters, sinks, desks, or worktables.
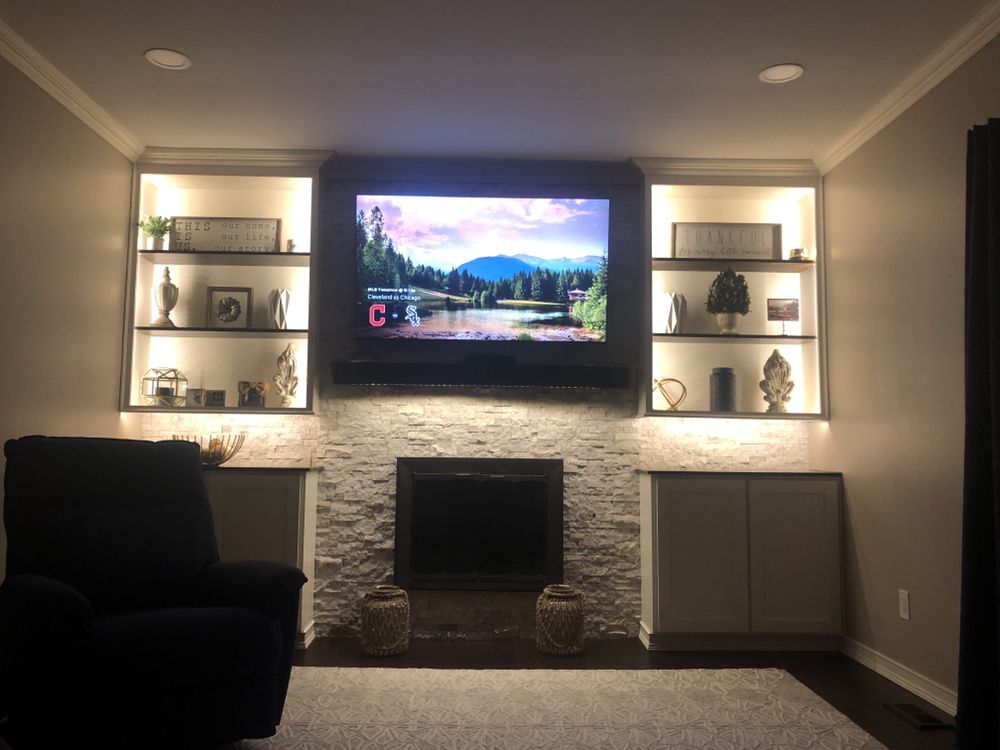
- Direct attention toward artwork, architectural details, or a fireplace wall when an adjustable fixture is appropriate.
- Maintain a lower-profile ceiling appearance in spaces where a hanging fixture feels intrusive.
- Replace reliance on multiple portable lamps with built-in overhead illumination.
These benefits are not automatic from adding more fixtures. Too many lights can create glare, flat illumination, unnecessary energy use, or a ceiling that looks busy. The right approach considers beam spread, mounting location, trim selection, control options, and the relationship between each fixture and the people using the room.
Planning Recessed Lighting before any ceiling work
A good recessed lighting plan starts with an assessment of the room and the area above the ceiling. Ceiling height, joist direction, insulation, existing wiring, HVAC components, and the location of other fixtures can all influence what is practical. This planning stage is also the time to identify whether the goal is general lighting, task lighting, accent lighting, or a combination.
For homeowners evaluating recessed lighting for a Grosse Pointe, MI property, it helps to bring a clear description of the problem to the conversation. Note where shadows occur, when the room is used, which surfaces need light, and whether the project is part of a renovation or a standalone update. Photos, rough room measurements, and a list of desired controls can make the discussion more productive.
Fixture layout is about coverage, not a grid alone
Spacing should be determined by the fixture’s light distribution, ceiling height, room dimensions, and intended use. An evenly spaced grid may look orderly on paper, but it may not adequately light counters, seating areas, or the edges of a room. Conversely, fixtures placed without a layout can leave visible pools of light and distracting shadows.
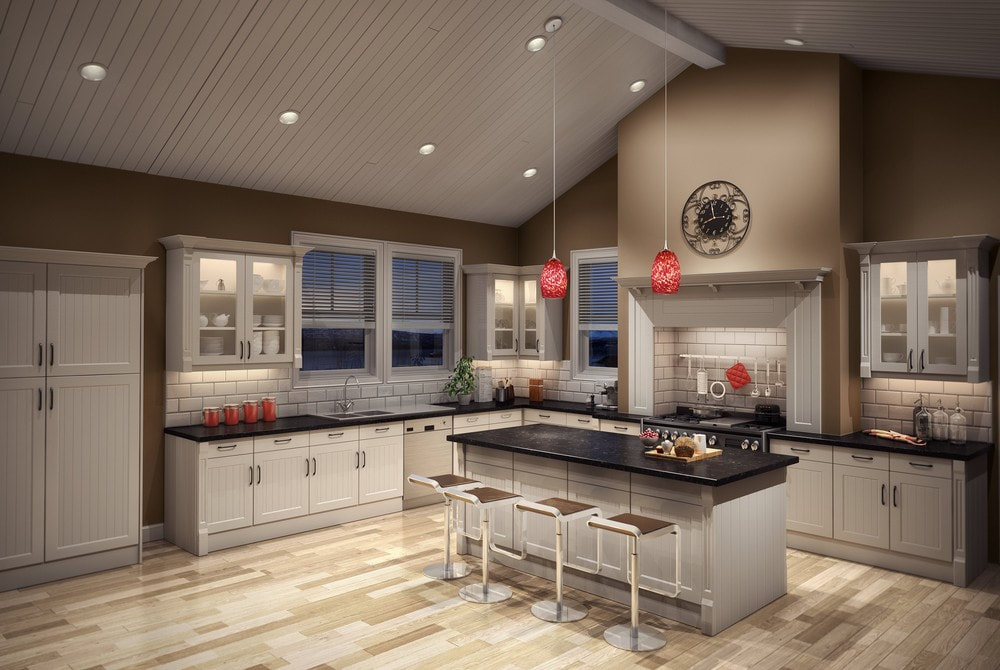
Kitchen planning illustrates the difference. Lights positioned directly behind a person standing at a counter can cast that person’s shadow across the work area. A plan that accounts for cabinet lines, counter depth, and work zones is more likely to provide functional task illumination. Similar thinking applies to bathrooms, closets, home offices, and laundry areas.
Housing, trim, and lamp choices affect the result
The part visible from below is the trim, while the housing sits above the ceiling and contains the electrical components. Different trims can produce different effects, from a broad diffuse wash of light to a more directed beam. Adjustable or gimbal-style trims may be useful when the objective is to aim light at a wall or focal point instead of straight down.
LED recessed fixtures are a common choice because they can provide long service life and efficient light output. Color temperature matters as much as brightness. A warmer light can create a more relaxed feel, while a cooler appearance may suit work-oriented areas. Dimming compatibility should also be considered as a complete system, since the fixture and dimmer need to work together to provide smooth control.
What to expect during a lighting installation discussion
The process normally begins by defining the lighting objective and reviewing the room. A professional should consider the ceiling condition, access above the ceiling where applicable, existing circuits, the desired number and placement of fixtures, and control preferences. These details affect the scope of work and help identify questions before openings are made in finished surfaces.
- Describe the room and its problems. Explain whether the goal is brighter overall light, better task visibility, an updated look, or a combination of needs.
- Review the physical conditions. The ceiling, nearby electrical components, and obstacles above it need consideration before fixture locations are finalized.
- Choose the lighting approach. Discuss fixture style, trim appearance, light color, directionality, and whether dimming or separate switching would improve daily use.
- Confirm the work plan. A clear plan should address fixture locations, controls, the expected electrical work, and any finishing coordination that may be needed after ceiling access.
- Test the finished lighting. Once fixtures and controls are in place, the room should be evaluated for operation, coverage, and the practical use of the new lighting zones.
Ceiling access and finish work are common concerns. The amount of access required varies by the existing structure and project design, so it is reasonable to ask how proposed locations will be reached and whether another trade may be needed for drywall or paint touch-up. Asking early helps set realistic expectations and avoids treating electrical installation and cosmetic restoration as the same task.
Controls can make the upgrade more flexible
Switching and dimming are central to how ceiling lighting feels after installation. Separate controls can allow a homeowner to brighten a work area while leaving nearby ambient lights lower. Dimmers can help the same room move from meal preparation or reading to a calmer evening setting, provided the selected components are compatible.
It is worth deciding how the space is used at different times of day. A single switch may be adequate for a small closet, while a larger open room may benefit from multiple lighting zones. Discussing controls at the beginning is generally easier than revisiting the question after fixture locations have been selected.
Choosing between recessed fixtures and other lighting options
Recessed lighting is versatile, but it is not the only answer for every room. Surface-mounted fixtures can be simpler where ceiling depth or access is limited. Pendant fixtures can add decorative character and bring light closer to an island or dining surface. Track lighting may offer directional flexibility, while wall sconces can provide softer perimeter light without relying solely on overhead sources.
The practical choice depends on what the room lacks. If the main need is broad, unobtrusive general illumination, recessed fixtures may be a good fit. If a room needs a statement piece, light at a very specific surface, or a solution that minimizes ceiling alteration, another fixture type or a mixed lighting plan may be more appropriate. A layered design often provides the most adaptable result.
Questions worth asking before selecting a provider
Clear questions help you compare proposals and avoid decisions based only on fixture count. Ask how the proposed layout addresses shadows and work areas, what controls are included, whether the fixtures are intended for ambient or task use, and what site conditions could change the scope. You can also ask how access, existing wiring, insulation, and finish repairs are expected to be handled.
- What is the purpose of each proposed fixture location?
- Will the lighting be divided into separate switching or dimming zones?
- Which fixture and trim characteristics suit the room’s ceiling and intended use?
- What existing conditions need to be evaluated before the layout is confirmed?
- What should the property owner plan for regarding access and post-installation ceiling finishing?
Executive Electric provides a direct point of contact for people considering a lighting update in Grosse Pointe, Michigan. The company’s listed location is 20504 Hall Rd, Clinton Township, MI 48038, rather than an asserted Grosse Pointe office. Sharing the room’s needs and project goals is the most useful way to begin determining whether a recessed-lighting approach fits the property.
Frequently asked questions
How many recessed lights does a room need?
The number depends on room size, ceiling height, fixture beam spread, surface colors, and the purpose of the lighting. A kitchen with task areas needs a different plan than a bedroom used mostly for general illumination. A layout should be based on coverage and activity zones, not a fixed fixture-count rule.
Can recessed lighting be added to an existing ceiling?
In many existing homes, recessed fixtures can be considered as part of an electrical update, but feasibility depends on conditions above the ceiling, framing, insulation, wiring, and access. A review of the specific room is needed to determine appropriate fixture locations and the work involved.
Are dimmers a good idea for recessed ceiling lights?
Dimmers can make overhead lighting more adaptable by allowing different brightness levels for work, entertaining, and relaxation. The selected fixtures and dimmer controls need to be compatible. Discussing desired lighting zones and dimming preferences before installation helps ensure the controls support how the room will actually be used.
Where is Executive Electric located for customers seeking Recessed Lighting in Grosse Pointe, MI?
Executive Electric is located at 20504 Hall Rd, Clinton Township, MI 48038. Customers seeking information about a Grosse Pointe lighting project can use the company’s contact page to explain their needs, ask about the next step, and share details about the property.
Start with a lighting plan that serves the room
Better ceiling lighting begins with a clear use case: where you need light, what activities take place there, and how you want the room to feel at different times. Whether you are updating one dim area or considering a larger renovation, a thoughtful discussion can help clarify fixture placement, controls, and the tradeoffs between recessed fixtures and other options.
To discuss a Recessed Lighting project in Grosse Pointe, MI, contact Executive Electric. Executive Electric is located at 20504 Hall Rd, Clinton Township, MI 48038, and can be contacted to share your lighting goals and project details.