Recessed Lighting Birmingham, MI
Recessed lighting can make a Birmingham, MI room feel brighter, more open, and easier to use without adding visually heavy fixtures. It is a practical option when a kitchen has shadowed counters, a living area needs more even illumination, or a finished space needs light without sacrificing headroom. Executive Electric is located at 20504 Hall Rd, Clinton Township, MI 48038, and can be contacted to discuss the planning considerations for a lighting project in the region.
Unlike a single ceiling fixture that concentrates light in one spot, recessed fixtures are installed into the ceiling and arranged to support how the room is actually used. A thoughtful layout considers task areas, pathways, ceiling construction, switch locations, and the desired mood. The result is not simply more light. It is light placed with a purpose.
What recessed fixtures can solve in your home
Recessed fixtures are especially useful where a room needs broad, low-profile ambient light or where work surfaces need focused illumination. They can stand on their own in a compact room, but they also work well as one layer in a larger lighting plan with pendants, decorative fixtures, lamps, or under-cabinet lighting.
Homeowners often explore recessed lighting installation when an existing light leaves dark corners, overhead cabinets cast shadows, or a ceiling-mounted fixture interrupts the clean lines of the room. In Birmingham and elsewhere in Michigan, the right plan depends more on the space and its electrical conditions than on a one-size-fits-all fixture pattern.
- Kitchens: Downlights can improve visibility at counters, sinks, islands, and cooking areas when positioned to reduce the installer or user’s shadow.
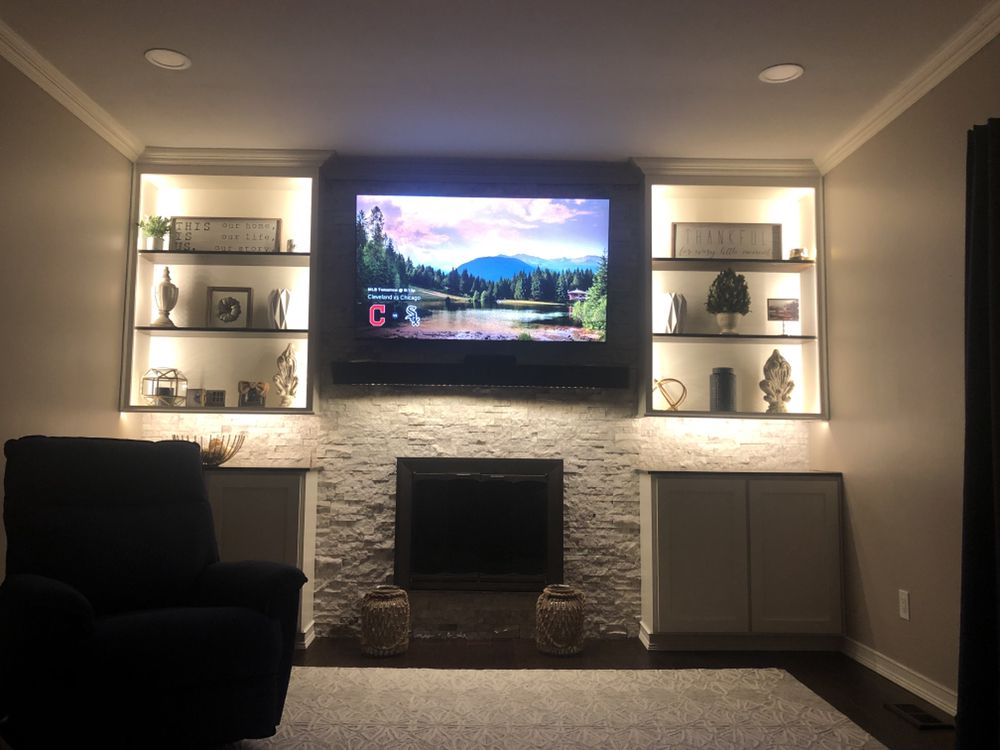
- Living rooms and family rooms: A perimeter layout can provide comfortable ambient light while allowing lamps and accent lighting to add warmth.
- Bathrooms: Ceiling lights can supplement vanity lighting and brighten the overall room, subject to suitable fixture selection for the location.
- Hallways and entries: Can lights can bring even light to narrow or low-profile spaces where a hanging fixture may feel intrusive.
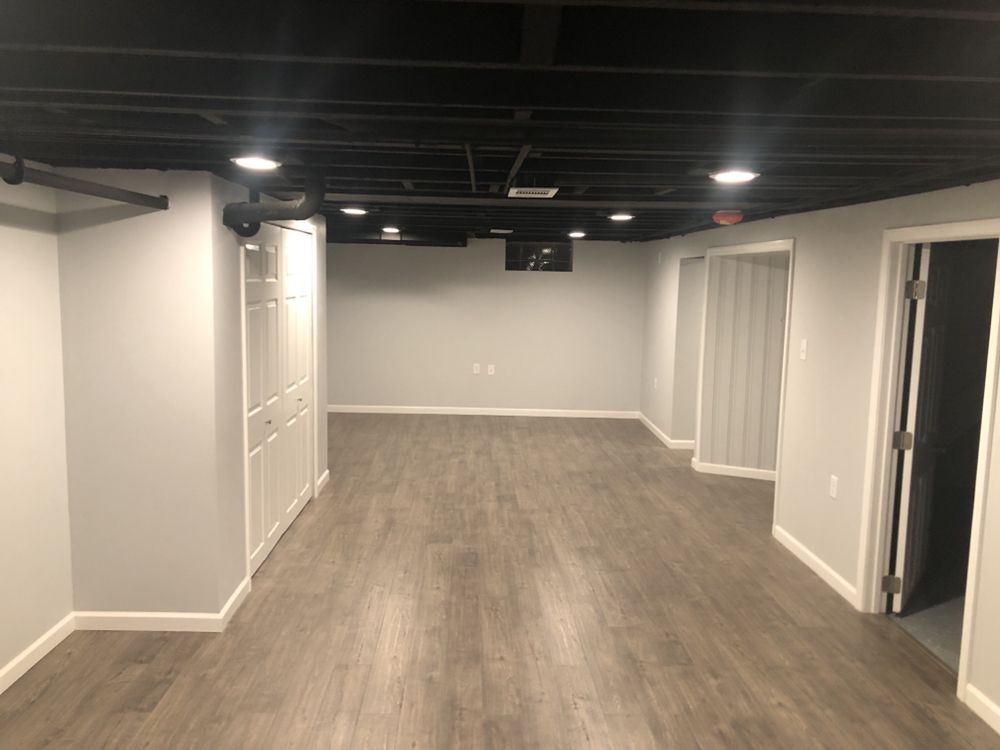
- Basements and finished lower levels: Flush ceiling lighting preserves clearance and can help distribute light across a larger open area.
Recessed lights are not automatically the best answer for every room. A dining table, foyer, or reading corner may benefit from a fixture that provides a visual focal point or more directional light. Good lighting design weighs function, appearance, and control rather than treating every ceiling as a grid for identical fixtures.
Planning the layout before any ceiling work begins
A successful recessed lighting plan begins with what needs to be illuminated, not with a fixed number of fixtures. The layout should account for room dimensions, furniture placement, ceiling height, cabinet depth, beams, ductwork, insulation, and the electrical supply. Those details determine what is practical and where each opening should go.
Start with the activities in the room
List the tasks that happen in the space before deciding where lights belong. Food preparation, grooming, reading, entertaining, watching television, and simply walking through a room all have different lighting needs. In a kitchen, for example, fixtures located directly behind the person at the counter can cast a shadow over the workspace, while better placement can direct light onto the work surface.
It also helps to identify areas that should remain calmer or less bright. A room designed only for maximum output can feel flat or harsh. Separating general lighting from task and accent lighting gives homeowners more flexibility throughout the day.
Choose fixture characteristics for the ceiling and setting
Modern recessed ceiling lights are available in different housing styles, aperture sizes, trim styles, beam patterns, color temperatures, and dimming capabilities. Some installations use integrated LED downlights, while other arrangements use a housing and a replaceable lamp. The appropriate choice depends on access above the ceiling, the ceiling material, the setting, and the desired appearance.
- New-construction housings are generally suited to situations where ceiling framing is accessible before the finished ceiling is in place.
- Remodel housings are designed for installation through an existing finished ceiling when conditions permit.
- IC-rated housings are intended for appropriate contact with insulation, while other housings require clearance. The ceiling assembly must be evaluated rather than assumed.
- Wet-location-rated trims or fixtures may be needed for certain bathroom or exterior-adjacent applications, depending on the exact location.
Color temperature deserves attention as well. Warmer light often supports a relaxed residential feel, while cooler light can appear crisper in task-oriented areas. Matching or intentionally coordinating new fixtures with nearby lighting helps prevent a room from looking uneven after the upgrade.
Plan controls at the same time as the lights
Switching and dimming are central to the usefulness of recessed illumination. A single switch may be enough for a small hallway, but a kitchen or open-plan room may work better with separate zones for general lights, task lighting, and decorative fixtures. Dimmers can help a room transition from bright activity lighting to lower evening light without changing bulbs or relying only on lamps.
Before choosing a dimmer, verify that the selected fixtures, LED drivers, and controls are compatible. Incompatible components can lead to flickering, limited dimming range, buzzing, or inconsistent performance. Planning controls before installation can also prevent unnecessary wall repairs later.
What to expect from a recessed lighting project
A lighting upgrade typically involves an on-site evaluation of the space, a discussion of the desired lighting effect, and a review of the existing ceiling and electrical conditions. Ceiling access, framing, insulation, wiring routes, and the location of switches can all affect the scope. A clear discussion before work begins helps set realistic expectations for fixture placement and any necessary ceiling repair or finishing.
- Define the goal: Identify dark areas, task zones, decorative priorities, and whether the project is part of a remodel or an update to an existing room.
- Review the conditions: Consider the ceiling type, access above it, obstructions, existing circuits, and whether new controls are desired.
- Develop a fixture and control plan: Select locations, fixture characteristics, trim appearance, and switch or dimmer zones that fit the room.
- Complete installation and testing: Fixtures, wiring, and controls are installed and tested so the lighting can be evaluated in the actual room.
- Address finish work as needed: Cutting into an existing ceiling can require patching and paint touch-up, depending on the project conditions.
Existing ceilings require special care because every cutout is visible work. An experienced planning conversation should include the possibility of joists or other obstructions that may require an adjustment from the initial preferred location. Flexibility in the layout can protect both the ceiling and the final lighting result.
Benefits and tradeoffs to consider
The strongest benefit of recessed lighting is its ability to deliver useful light while remaining visually unobtrusive. It can make a lower ceiling feel less crowded than a pendant or semi-flush fixture, and it can distribute illumination more evenly across a room. That said, an all-recessed plan can lack character if it does not include decorative or accent lighting where those elements matter.
Many homeowners choose LED recessed lighting because LED fixtures can provide efficient, long-lasting illumination and work well with dimming when components are properly matched. However, integrated LED fixtures and replaceable-lamp systems involve a different maintenance decision. Integrated designs offer a streamlined appearance, while replaceable lamps may appeal to homeowners who prefer changing a lamp rather than replacing a fixture component.
Another common concern is glare. Glare can occur when fixtures are too bright, poorly spaced, or aimed into a seated person’s line of sight. Trim style, beam distribution, dimming, fixture location, and the reflectivity of nearby surfaces all influence comfort. More fixtures do not necessarily create better lighting.
Questions to raise when choosing a provider
The right conversation should focus on the specifics of your home and your goals, not just a fixture count. Ask how the proposed placement supports tasks, what ceiling conditions could change the plan, and how switches will be organized. It is also reasonable to ask what type of fixture and trim is being considered and why it suits the setting.
For a project involving recessed lighting, Executive Electric can be a relevant point of contact for homeowners seeking to discuss these practical decisions. Bringing photos of the room, a simple floor plan, inspiration images, and a list of lighting frustrations can make the initial conversation more productive. Mention any planned cabinetry, furniture, or renovations, since those elements can affect fixture placement.
Professional electrical work is particularly appropriate when a project requires new wiring, added circuits, new wall controls, work near insulation, or fixtures in moisture-prone areas. Electrical and building requirements can vary by jurisdiction and project scope, so the work should be evaluated for the conditions at the property.
Frequently asked questions about recessed lighting
How many recessed lights does a room need?
The number depends on room size, ceiling height, surface colors, fixture output, beam spread, furniture, and the work performed in the room. A layout should be based on the desired light level and placement of task areas, not a universal spacing rule. Dimmers and layered lighting can reduce the need to overlight a space.
Can recessed lighting be added to an existing ceiling?
Yes, recessed lighting can often be added to an existing ceiling using remodel-compatible fixtures, provided the ceiling cavity, framing, insulation, wiring path, and electrical conditions allow it. An evaluation is needed because joists, ducts, pipes, and limited access may affect placement or require a revised layout.
Are recessed lights a good choice for a kitchen?
They can be an effective choice for general and task lighting when placed to illuminate counters without creating body shadows. Recessed fixtures are often paired with pendants, under-cabinet lights, or decorative fixtures so the kitchen has both functional light and visual balance.
Does Executive Electric have an office in Birmingham, Michigan?
Executive Electric’s supplied location is 20504 Hall Rd, Clinton Township, MI 48038. The company does not present Birmingham as its office location on this page. Homeowners seeking Recessed Lighting in Birmingham, MI can use the contact page to discuss their project and location.
Discuss your lighting goals with Executive Electric
Whether you are updating one dark room or considering a coordinated lighting plan, start by identifying how you want the space to look and function. Executive Electric at 20504 Hall Rd, Clinton Township, MI 48038 is available through its contact page for homeowners considering recessed lighting in Birmingham, MI and surrounding Michigan service discussions. Contact Executive Electric to begin the conversation about your room, ceiling conditions, and lighting priorities.